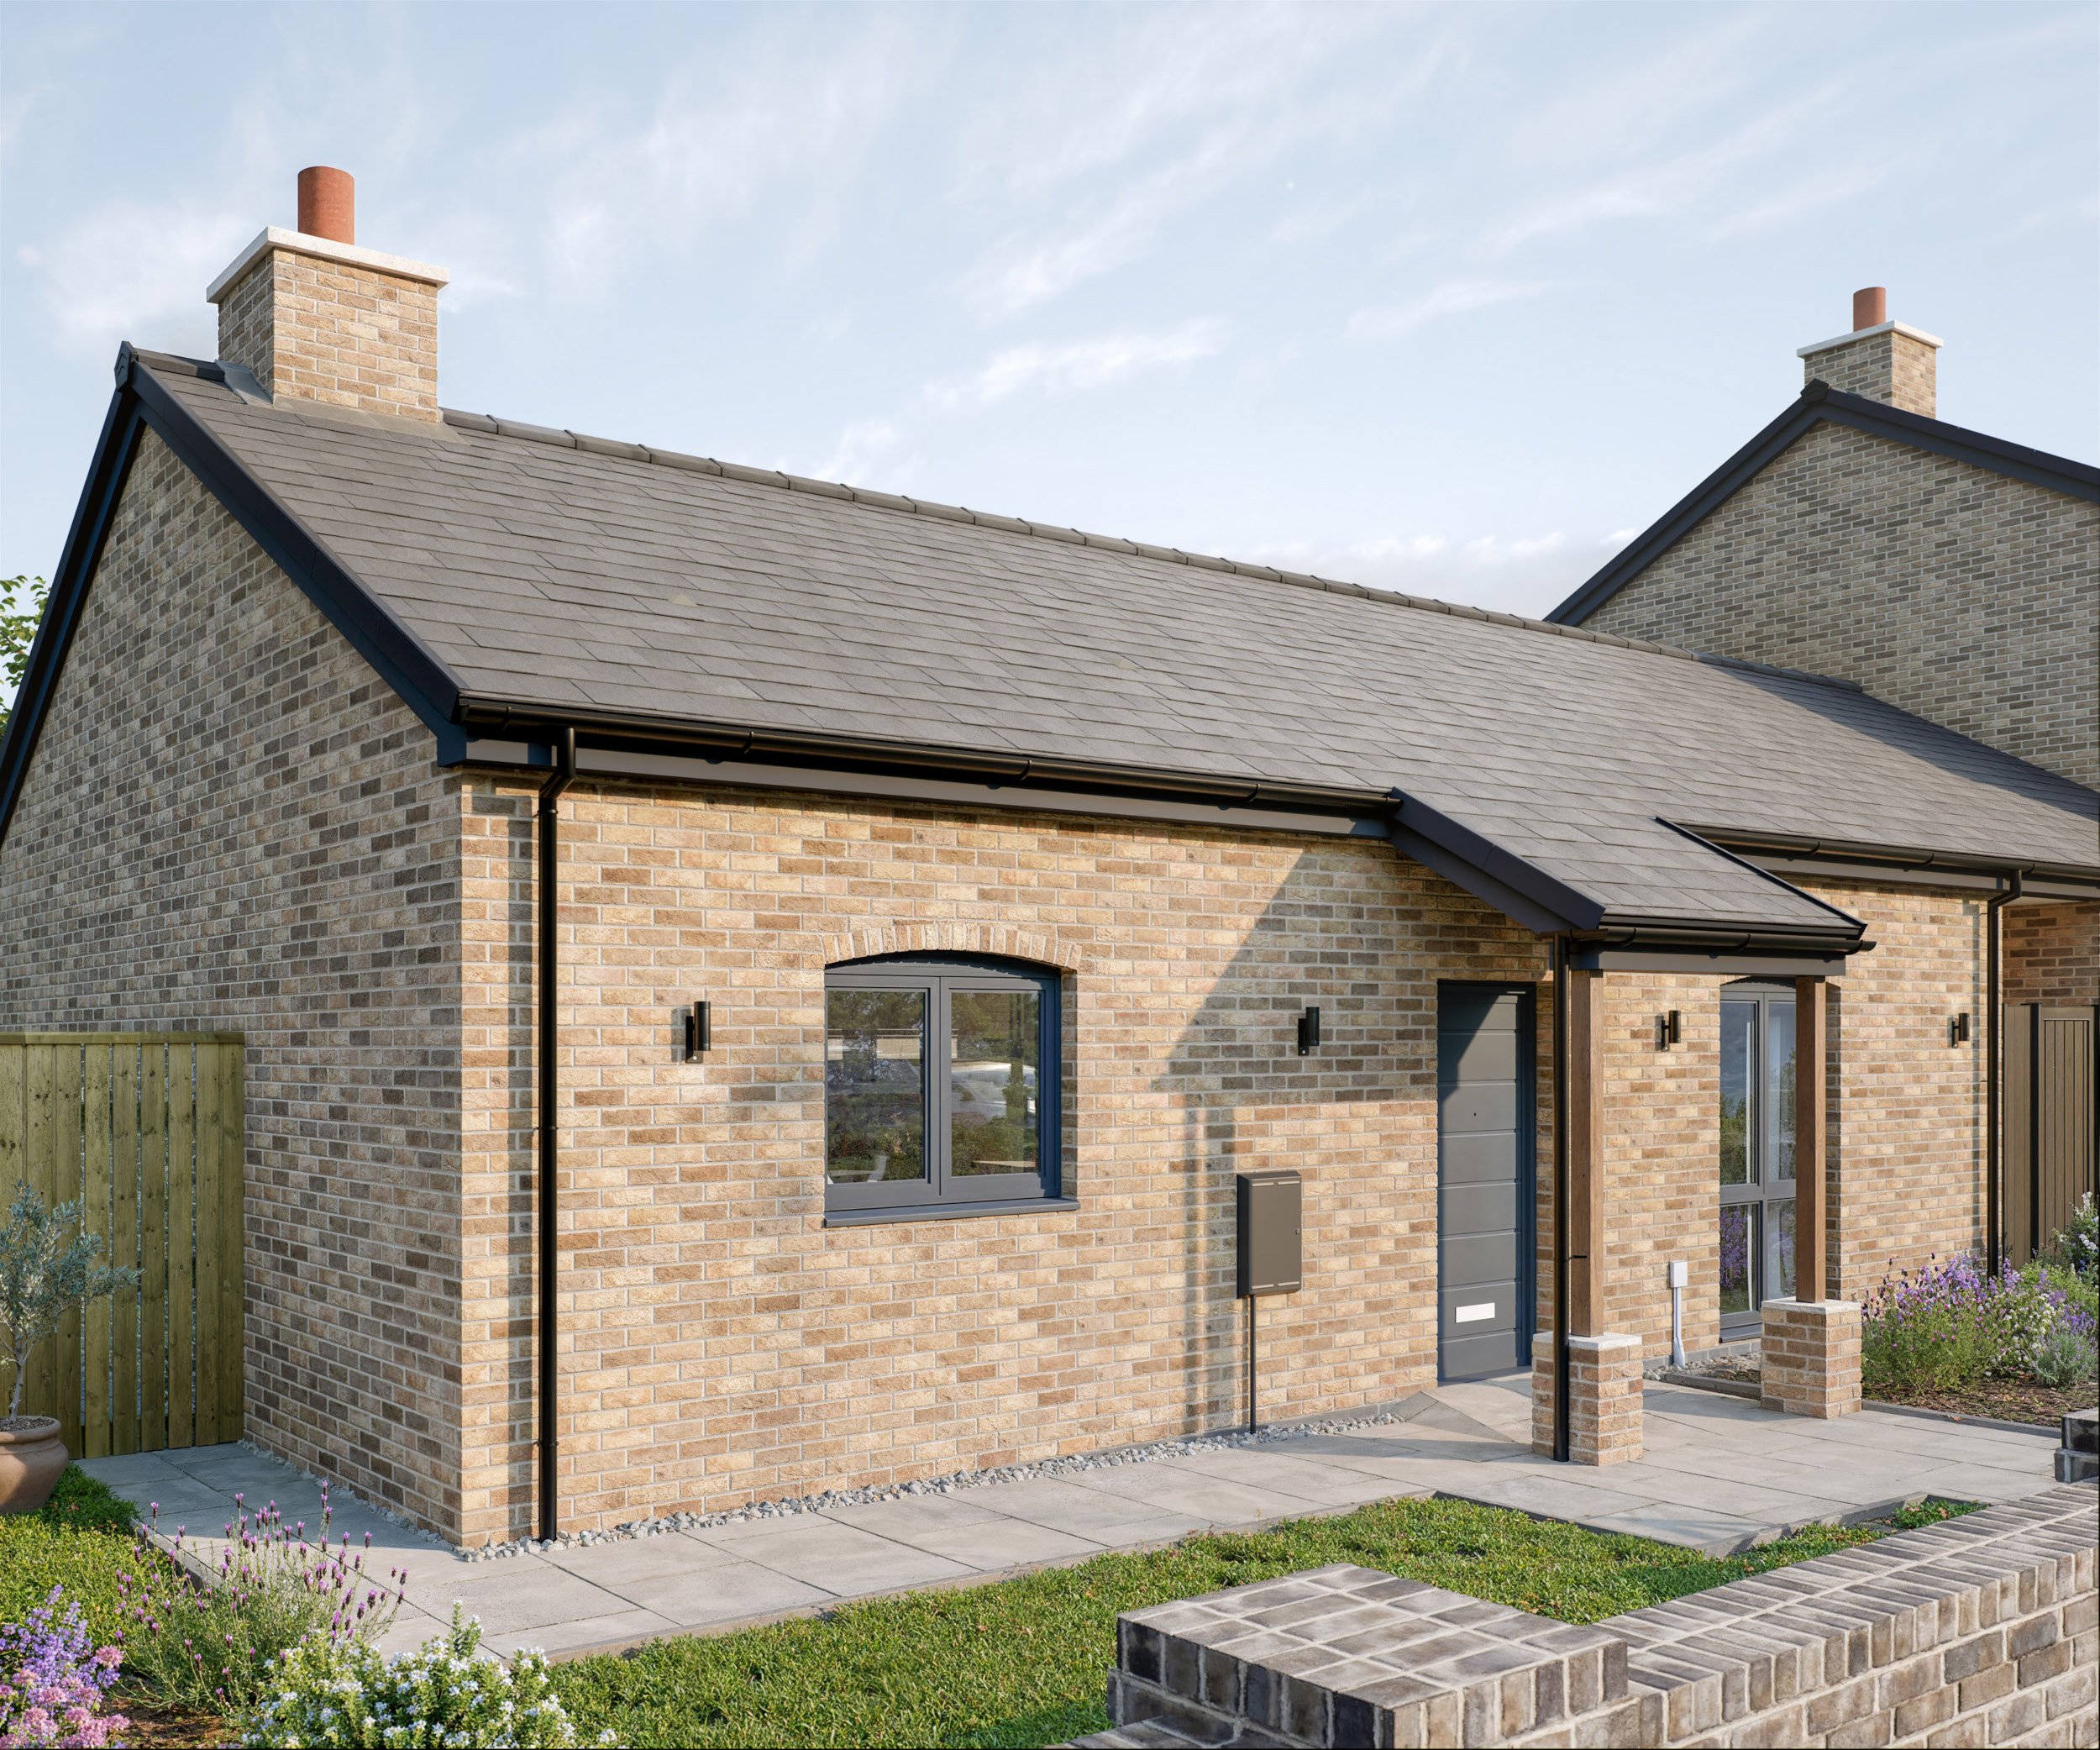
Step into the world of luxury living with the Yeavering +, a home that embodies the epitome of an entertainer’s paradise. From its exterior, this magnificent residence boasts an array of design features that set it apart, including an impressive glass window above the front door, a grand double aspect façade, and an Inglenook fire ready to host a log-burning stove.
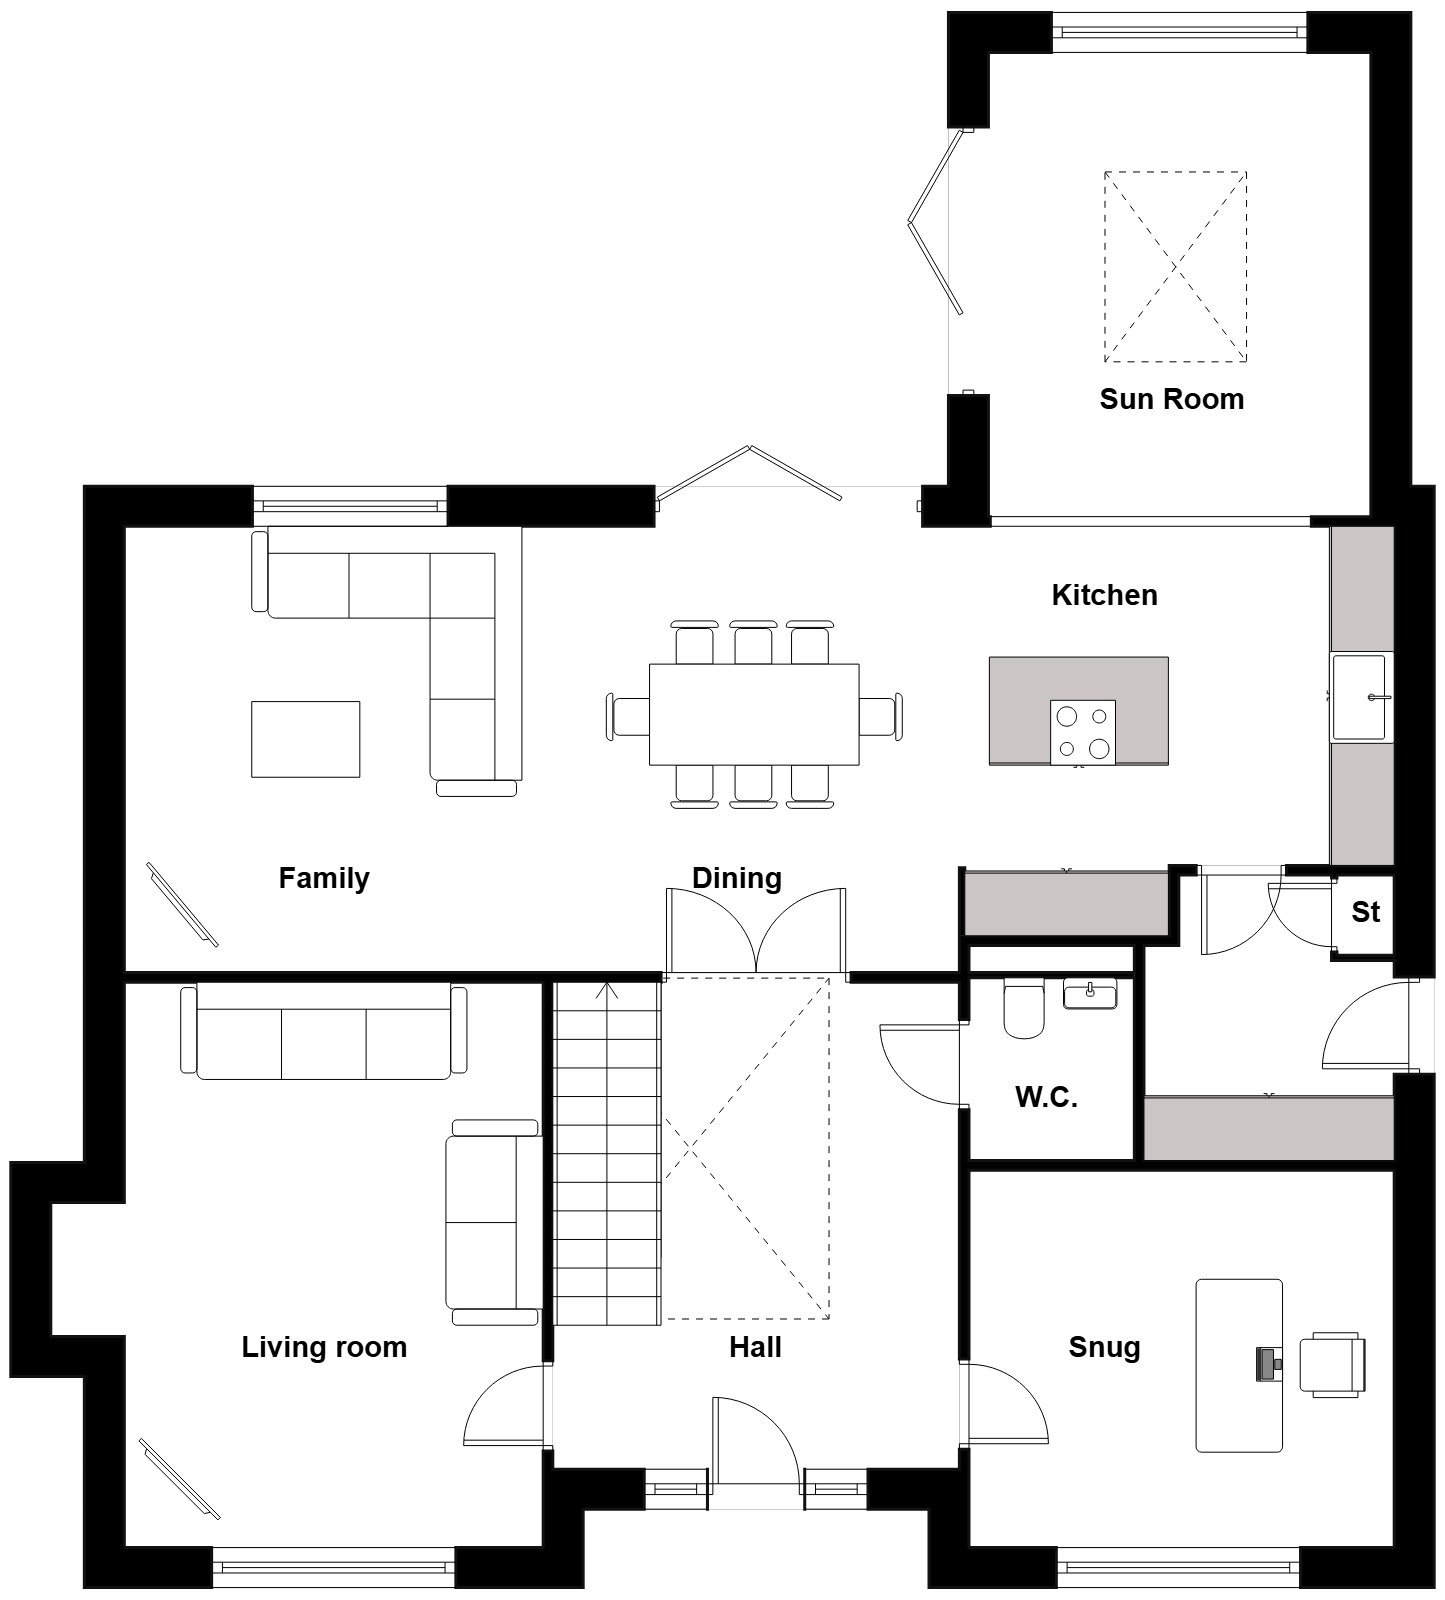
Upon entering, the welcoming grand staircase and galleried landing connects the two levels while bathing the space in natural light that filters down from the large window above the front door. At the front of the home, both the snug and the living room exude an inviting and homely ambiance.
As you pass through the double doors from the hallway, an expansive 690+ square feet area unfolds before you. The family, dining, and kitchen area spans the entire rear of the home and features three generous windows and bi-fold doors that invite the outdoors in. Additionally, a stunning orangery is seamlessly connected to the kitchen area, complete with bi-fold doors leading to the patio and an additional window. What truly sets this garden room apart is the exquisite glass lantern roof, turning it into a striking feature of this remarkable home. This space transforms into the perfect venue for gatherings and celebrations. The kitchen gracefully transitions into a generously sized utility room with a convenient rear door, a thoughtful feature for families with furry friends.
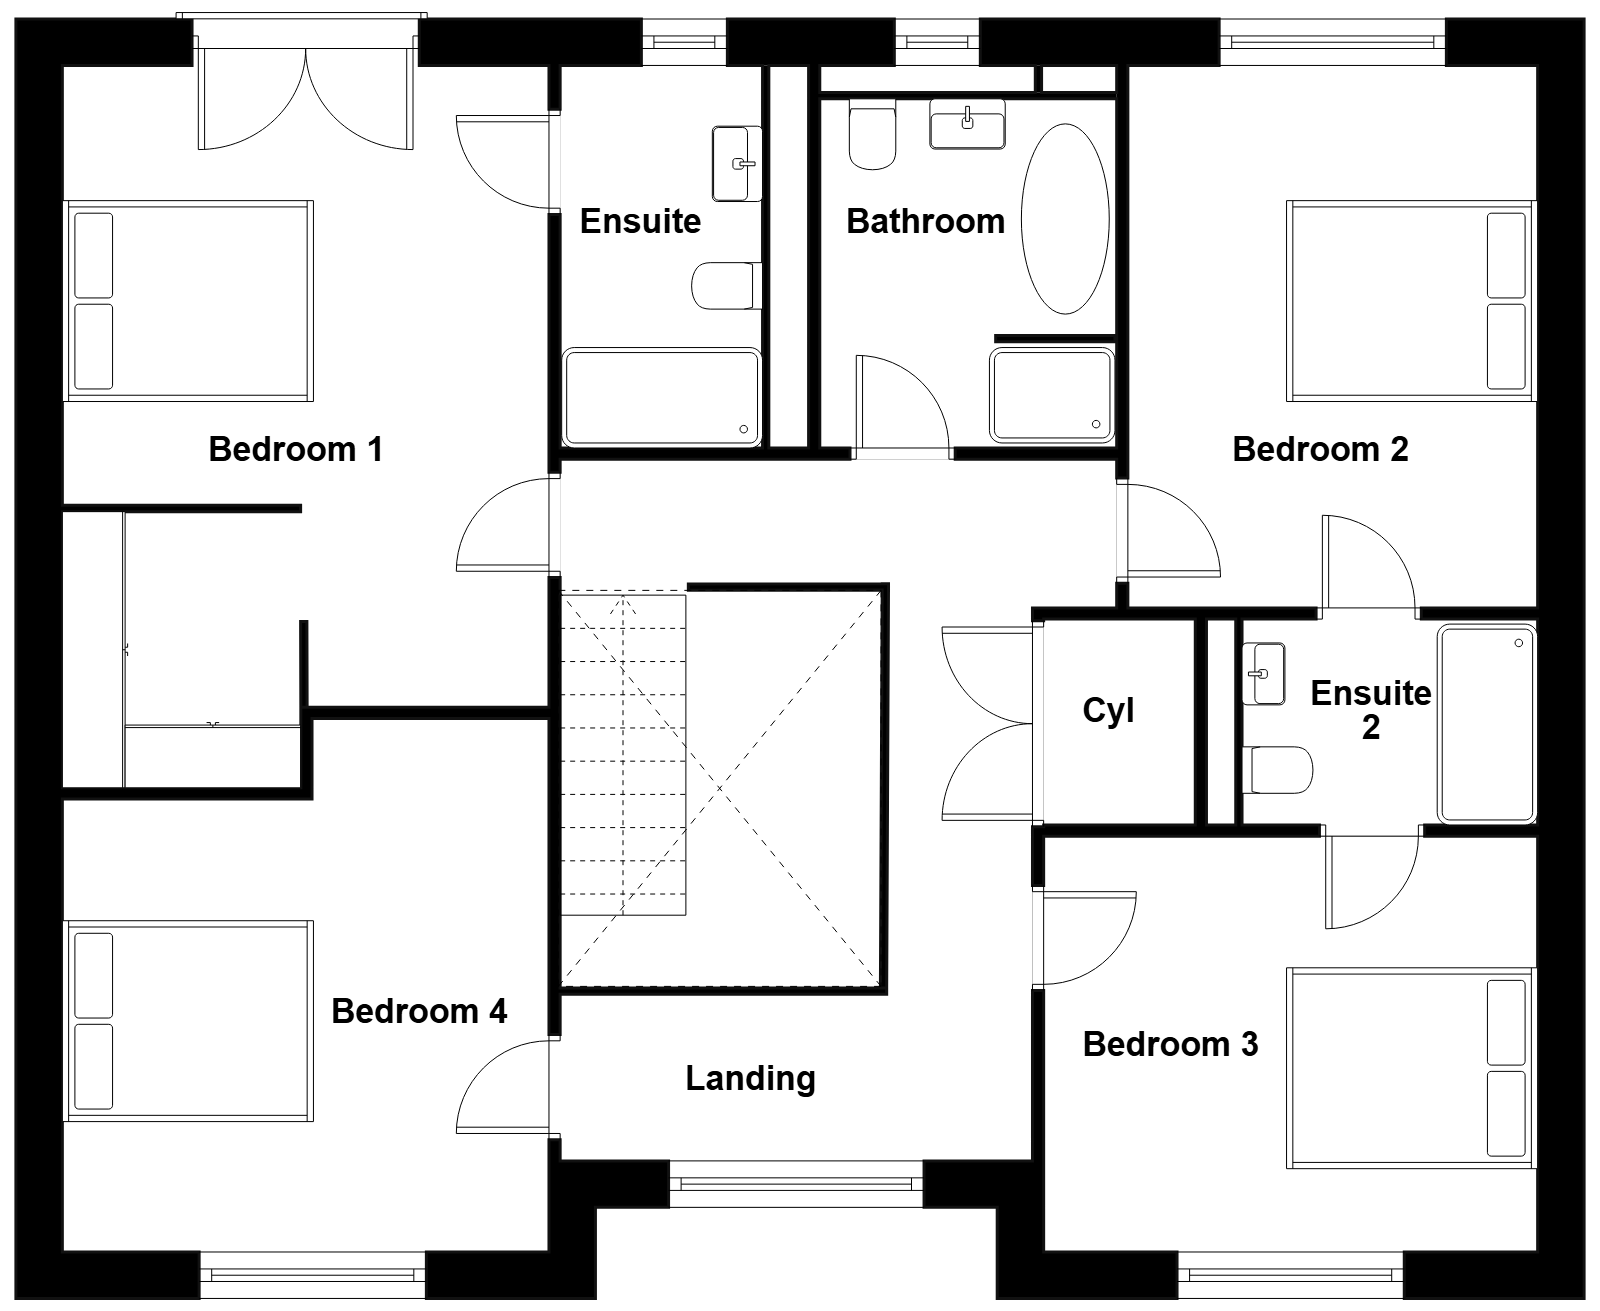
Climbing the stairs, the sense of openness continues as the open stairs and landing elegantly wrap around the space. The principal bedroom is the pinnacle of luxury, featuring a private walk in dressing area. Additional highlights include a Juliet balcony and a double shower ensuite. The three double other bedrooms offer spacious proportions, with bedrooms two and three sharing a well-appointed jack and jill ensuite. The main bathroom is both spacious and practical, complete with a free-standing bath and a separate shower.
The Yeavering + isn’t just a home; it’s the realisation of a dream.